facebook

Find the Best Online Interior Design Tutors & Teachers for Private Lessons

For over a decade, our private Interior Design tutors have been helping learners improve and fulfil their ambitions. With one-on-one lessons online, you’ll enjoy high-quality, personalised teaching that’s tailored to your goals, availability, and learning style.

Find Your Perfect Teacher

Browse our selection of Interior Design tutors & teachers and use the filters to find your ideal online class

Contact Teachers for Free

Share your goals and preferences with teachers and choose the Interior Design class that suits you best

Book Your First Lesson

Plan the schedule for your first class together. Once your teacher confirms the appointment, you're all set to start on the front foot!

77 online interior design teachers

Moshe

Israel
C$164

60-min

/h

Online 1:1 Architecture Portfolio Prep and TutoringTranslate this text using Google Translate.

Online 1:1 Architecture Portfolio Prep and TutoringTranslate this text using Google Translate.


I offer personalized online 1:1 tutoring for anyone who wants to create a strong, original and professionally presented architecture portfolio. For high school students applying to architecture school, I guide the complete development of an admission portfolio—from discovering personal interests and generating creative project ideas to observational drawing, conceptual thinking, experimentation, model-making and final page design. No previous architectural experience is required. Together, we build a portfolio that demonstrates curiosity, imagination, creative potential and an authentic personal voice. For architecture students applying to a Master’s degree, the tutoring focuses on presenting a higher level of intellectual and creative thinking. We develop a clear portfolio narrative while strengthening research, analysis, conceptual development, transdisciplinary connections, architectural experimentation and visual communication. The portfolio is carefully adapted to the character and expectations of the selected universities. For graduates and professionals seeking architectural employment, I help create a focused professional portfolio that can attract the attention of leading architecture firms. We select and improve the strongest projects, clarify your individual and team contributions, and present your technical abilities through plans, sections, construction details, diagrams, models and visualizations. We also work on personal branding, graphic consistency, storytelling and the immediate visual impact of the portfolio, helping you communicate your value quickly and improve your chances of securing an interview and being hired. Every student receives a completely individual process based on their goals, experience, application deadlines and target universities or architecture offices. You may begin with no portfolio, bring an unfinished one, or ask for a professional review and improvement of an existing portfolio. I am an architect, artist, author, former Head of an Architecture Department and international lecturer with more than 25 years of experience in architecture, design, creative education and portfolio development. My role is not to impose a generic style, but to help you discover what makes your work unique and transform it into a clear, memorable and convincing portfolio.

Xzen Hung

verified teacher icon
United Kingdom
C$112

60-min

/h

Interior Architecture & Design Mentoring – From Concept to PortfolioTranslate this text using Google Translate.

Interior Architecture & Design Mentoring – From Concept to PortfolioTranslate this text using Google Translate.

Are you studying Interior Design, Interior Architecture or Architecture and feeling stuck with your project, concept or portfolio? Sometimes you don’t need someone to give you the answer — you need another designer to look at your work, ask the right questions and help you discover where it could go next. I am a practising Interior Designer with a RIBA Part 2 architectural background and previous university-level teaching experience. My tutorials combine academic design thinking with experience gained from working within leading UK architecture and interior design practices. My sessions are tailored around you and your project. We can work together on concept development, spatial planning, design thinking, portfolio layouts, graphic communication, technical drawings, materials and finishes, sustainability, Revit, AutoCAD, InDesign and Photoshop. I am particularly passionate about creative thinking, graphics and portfolio storytelling. I love helping students take complicated ideas and communicate them through clear, beautiful drawings, diagrams and layouts. I am also very interested in sustainability, materiality and the relationship between buildings and people. I encourage students to think beyond how a space looks and consider why materials are selected, how they perform, how people experience the space and how design decisions affect the environment. You can bring a project at any stage, from an early idea or university brief to a nearly completed portfolio. We can review it together, identify what is working, explore what could be improved and develop a clear direction for your next steps. I won’t design your project for you. My aim is to help you become a stronger and more confident designer by developing your own ideas, challenging your thinking and helping you understand the reasoning behind your design decisions. Sessions can also focus specifically on portfolio reviews, university applications, design crit preparation, Revit/AutoCAD guidance or graphic presentation.

play iconVideo

Donia

verified teacher icon
France
C$41

60-min

/h

trusted teacher iconTrusted teacher

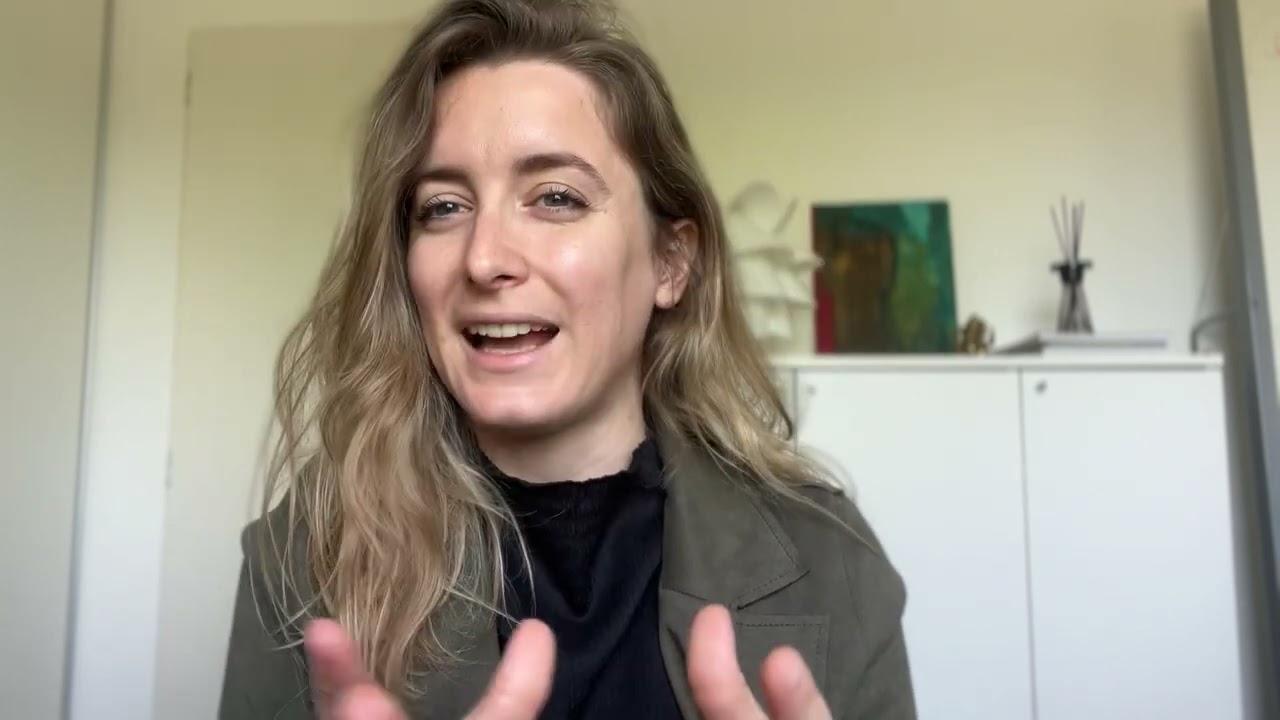
With a degree in architecture and a passion for interior design, I guide my students with expertise and creativity!Translate this text using Google Translate.

With a degree in architecture and a passion for interior design, I guide my students with expertise and creativity!Translate this text using Google Translate.

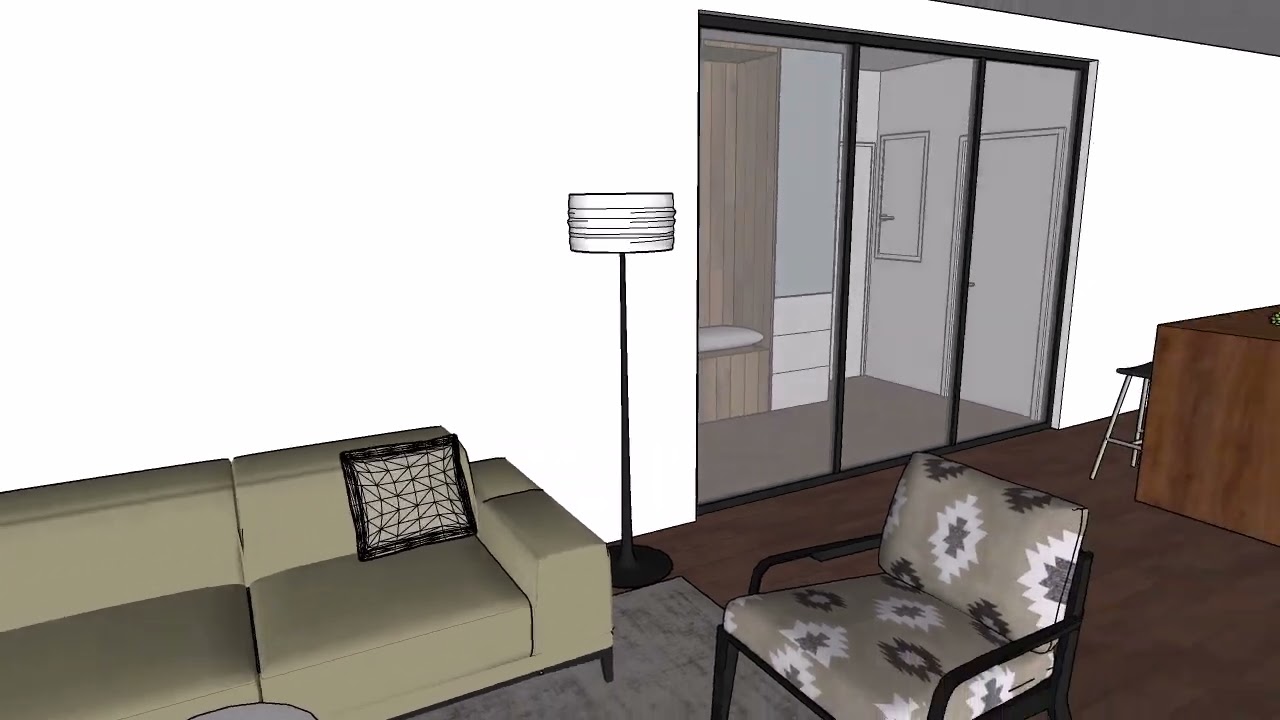
Teaching Methodology in Interior Design: -Teaching Techniques and Methods: I use a structured and personalized approach to foster creativity and understanding of key concepts. Lessons include hands-on projects in space design, materials, layouts, and ambiance, with case studies to strengthen analytical and creative skills. Teaching techniques also incorporate software use, such as Homestyler, Revit, SketchUp, AutoCAD, Lumion, and Adobe Suite. -Typical Course Structure: Each class begins with a discussion to assess the student’s expectations. We then delve into the topic of the day, covering theoretical concepts, a practical exercise, and a critical analysis, followed by additional resources for further study. -What Sets Me Apart as an Instructor: My international experience offers a broad perspective on design trends. I emphasize creativity while providing a solid foundation and a supportive, yet rigorous teaching style. -Target Audience: My courses are designed for high school students, early university students in architecture or design, and anyone looking to discover or deepen their understanding of interior design.

Video thumbnail
Play icon
Donia's video

Ma ria

verified teacher icon
Belgium
C$60

60-min

/h

trusted teacher iconTrusted teacher

Learn and master AutoCAD for architectural and technical drawingTranslate this text using Google Translate.

Learn and master AutoCAD for architectural and technical drawingTranslate this text using Google Translate.

## Online Courses: A complete and interactive course to discover AutoCAD, the reference software used in architecture, design, urban planning and engineering. This course will enable you to learn how to produce accurate, professional and organized plans, while developing an effective working method suitable for academic and professional projects. Through practical exercises and concrete scenarios, you will learn to go from a simple sketch to a clear and structured technical production. ### On the agenda: * Introduction to the interface and essential tools * 2D drawing: lines, shapes, dimensions and annotations * Layer organization and file management * Creation of plans, sections and elevations * Layout and preparation for printing * Precision techniques and professional shortcuts * Introduction to architectural modeling and workflows * Methods for optimizing your work time and organization ### What you will learn: ✔ Create professional technical plans ✔ Understanding the standards of architectural drawing ✔ Work with precision and speed ✔ Organize your digital projects effectively ✔ Develop a methodology used in agencies and design offices This course is aimed at students, creatives, beginner architects, designers and anyone wishing to learn the basics of computer-aided design with AutoCAD.

Sergei

Bulgaria
C$98

60-min

/h

Architecture & Design Software Mastery: Digital Tools, Traditional Drawing & Fundamental Design PrinciplesTranslate this text using Google Translate.

Architecture & Design Software Mastery: Digital Tools, Traditional Drawing & Fundamental Design PrinciplesTranslate this text using Google Translate.

Master the complete toolkit of modern architecture and design practice, from digital software to traditional drawing techniques. As a practicing architect with 15+ years of international experience and 150+ successful students, I teach the essential skills that bridge traditional fundamentals with cutting-edge technology. Digital Tools: SketchUp (advanced modelling, V-Ray, Enscape, D5 rendering), Rhino (precision surface modelling, KeyShot workflows), Vectorworks (Architect, Landmark, Spotlight modules), reality capture integration, GIS workflows, and AI-driven design processes. Traditional Skills: Descriptive geometry (orthographic projection, axonometric systems, perspective theory), hand drawing techniques using pencils, ink, felt-tip pens, and watercolours, spatial visualisation, and technical drawing fundamentals. Sketching Module: Can be approached through analog tools (traditional drawing materials) or digital platforms, including Morpholio Trace, Procreate, and Sketchbook, allowing you to choose your preferred medium while learning the same fundamental sketching principles. Disciplines Covered: Architecture, interior design, landscape architecture, product design, furniture design, lighting design, MEP systems, and show design applications. My teaching philosophy combines fundamental geometric principles with modern digital workflows. Whether sketching by hand or modelling in 3D, the same spatial understanding drives both approaches. I integrate traditional drawing skills with digital modelling, showing how hand sketching informs digital design and how software tools can enhance traditional techniques. After an initial assessment, I'll create your personalised roadmap using flexible learning formats from structured instruction to project collaboration. You'll gain access to curated resources, technique recordings, and ongoing support, mastering both timeless design principles and contemporary digital tools that practicing professionals rely on daily.

Cynthia

verified teacher icon
United States
C$45

60-min

/h

trusted teacher iconTrusted teacher

Architectural Project Guidance – Concept Development, Design Solutions & Drawing SupportTranslate this text using Google Translate.

Architectural Project Guidance – Concept Development, Design Solutions & Drawing SupportTranslate this text using Google Translate.

Are you struggling with your architectural project, design concept, or studio submission? I’m here to help! This course is designed for architecture students who need personalized support and professional guidance throughout their design journey. Whether you're stuck on your concept, need help developing your design narrative, refining your drawings, or finding creative yet functional solutions—I will guide you every step of the way. I have helped architectural students from all levels and backgrounds, from beginners to advanced, and from diverse design schools. I understand that every student and project is unique, and I tailor my approach to meet your personal goals and style. Together, we can: Develop and refine your architectural concept Explore creative design strategies Improve your 2D and 3D drawing skills (AutoCAD, hand sketching, etc.) Solve functional, structural, and aesthetic challenges Strengthen your visual storytelling and presentation Prepare for critiques or final reviews Who it’s for: Architecture students (beginner to advanced) Interior design students Anyone working on an architectural or spatial design project needing professional feedback and guidance

PreviousShowing results 1 - 25 of 771 - 25 of 77Next

Our students evaluate their Interior Design teacher.

To ensure the quality of our Interior Design teachers, we ask our students to review them.

Only reviews of students are published and they are guaranteed by Apprentus. Rated 5.0 out of 5 based on 10 reviews.

María plans for your success. We have had two sessions together and she is at the top of her game. She knows that Spanish is best learned through practical use. The time during sessions is spent to focus on conversations while she is committed to correcting the work of students outside of class.

Vidhi promised an interactive and well explained lesson and she indeed delivered! Her communication skills are impressive with the ability to easily explain the same problem in various ways, she helped me have a clear picture of the key areas of improvement which I need to focus on. Very happy.

She is the best tutor, all her lesson comes with practical to make you understand step by step

To ensure the quality of our Interior Design teachers, we ask our students to review them.

Only reviews of students are published and they are guaranteed by Apprentus. Rated 5.0 out of 5 based on 10 reviews.

Map
Map